
<-- style PDP --> 668 Holly Avenue, Milton - Att/Row/Twnhouse for lease for $2,800
  • leased


668 Holly Avenue

Milton, Ontario, L9T0G3 - Coates

$2,800$000000

  • Neighbourhood

    Coates

  • Major Intersection

    Derry Rd And Holly Ave

  • Listed Since: 1731 day(s)

  • Last update: 1711 day(s) ago

Overview

  • Property Type

    Att/Row/Twnhouse, 3-Storey

  • Bedrooms

    3

  • Bathrooms

    3

  • Basement

    Finished

  • Kitchen

    1

  • Total Parking

    3.0 (2.0 Attached Garage)

  • Lot Size

    Available Upon Request

  • Taxes

    n/a

  • Type

    Freehold

Property Description

Property description for 668 Holly Avenue, Milton



















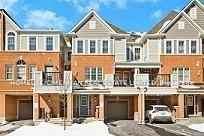



Gorgeous Townhome In Sought After Coates Community For Lease! Large Eat-In Kitchen W/ Island Walks Out To A Beautiful Covered Patio For Bbq's & Outdoor Entertaining. Living Room Offers Bright Living Space W/ Large Windows & Second Walk-Out Balcony. Spacious Primary Bedroom Suitable For King-Sized Bed W/ Ensuite Bathroom. Two More Generous Sized Bedrooms W/ Bathroom To Share. Bonus Lower Level Perfect For Home Schooling, Family Room, Rec Room, Or Home Office.

Listed by SUTTON GROUP QUANTUM REALTY INC., BROKERAGE

  • MLS #

    W5478406

  • Sq. Ft

    Available Upon Request

  • Sq. Ft. Source

    MLS

  • Lot Irregularities

    n/a

  • Year Built

    Available Upon Request

  • Pool

    None

  • Drive

    Available

  • Garage


    Attached, 2.0 spaces

  • Total Parking

    3.0

  • Family Room

    Y

  • Den

    Y

  • Exterior

    Alum Siding

  • Fireplace

    N

  • Roof

    n/a

  • Foundation

    n/a

  • Elevator

    n/a

  • Water View

    n/a

  • Laundry Level


    Lower

  • Heat

    Forced Air

  • A/C

    Central Air

  • Water

    Municipal

  • Water Supply

    n/a

  • Sewers

    Sewers

  • Central Vac

    n/a

  • Family

    3.96 x 3.66 ft Ground level

  • Laundry

    false Ground level

  • Kitchen

    5.00 x 3.05 ft Main level

  • Living

    5.49 x 3.81 ft Main level


  • Powder Rm

    false Main level

    2 Pc Bath


  • Prim Bdrm

    5.18 x 3.05 ft Upper level


  • Bathroom

    false Upper level

    3 Pc Ensuite


  • 2nd Br

    3.05 x 2.74 ft Upper level

  • 3rd Br

    3.05 x 2.44 ft Upper level

  • Bathroom

    false Upper level

    3 Pc Bath

  • MLS #

    W5478406

  • Sq. Ft

    Available Upon Request

  • Sq. Ft. Source

    MLS

  • Lot Irregularities

    n/a

  • Year Built

    Available Upon Request

  • Pool

    None

  • Drive

    Available

  • Garage

    Attached, 2.0 spaces

  • Total Parking

    3.0

  • Family Room

    Y

  • Den

    Y

  • Exterior

    Alum Siding

  • Fireplace

    N

  • Roof

    n/a

  • Foundation

    n/a

  • Elevator

    n/a

  • Water View

    n/a

  • Laundry Level

    Lower

  • Heat

    Forced Air

  • A/C

    Central Air

  • Water

    Municipal

  • Water Supply

    n/a

  • Sewers

    Sewers

  • Central Vac

    n/a

  • Family

    3.96 x 3.66 ft Ground level

  • Laundry

    false Ground level

  • Kitchen

    5.00 x 3.05 ft Main level

  • Living

    5.49 x 3.81 ft Main level

  • Powder Rm

    false Main level

    2 Pc Bath

  • Prim Bdrm

    5.18 x 3.05 ft Upper level

  • Bathroom

    false Upper level

    3 Pc Ensuite

  • 2nd Br

    3.05 x 2.74 ft Upper level

  • 3rd Br

    3.05 x 2.44 ft Upper level

  • Bathroom

    false Upper level

    3 Pc Bath

Thinking of Selling?

Find Out Your Home’s Value in Today’s Market!

No Email or Signup is required to view your home estimate.

estimate your home value

Contact Manoj Kukreja

Sales Representative,
Century 21 People’s Choice Realty Inc.,
Brokerage
(647) 576 - 2100

Manoj profile avatar

Thinking of Selling?

Find Out Your Home’s Value in Today’s Market!

No Email or Signup is required to view your home estimate.

estimate your home value

Contact Manoj Kukreja

Sales Representative, Century 21 People’s Choice Realty Inc., Brokerage
(647) 576 - 2100

Manoj profile avatar

Recent Sold Listings in Coates, Milton

Popular Cities